Custom Windows & Doors
View All Custom ProductsGlass Supply
Explore Glass SupplyCustom Sliding & Stacking Doors
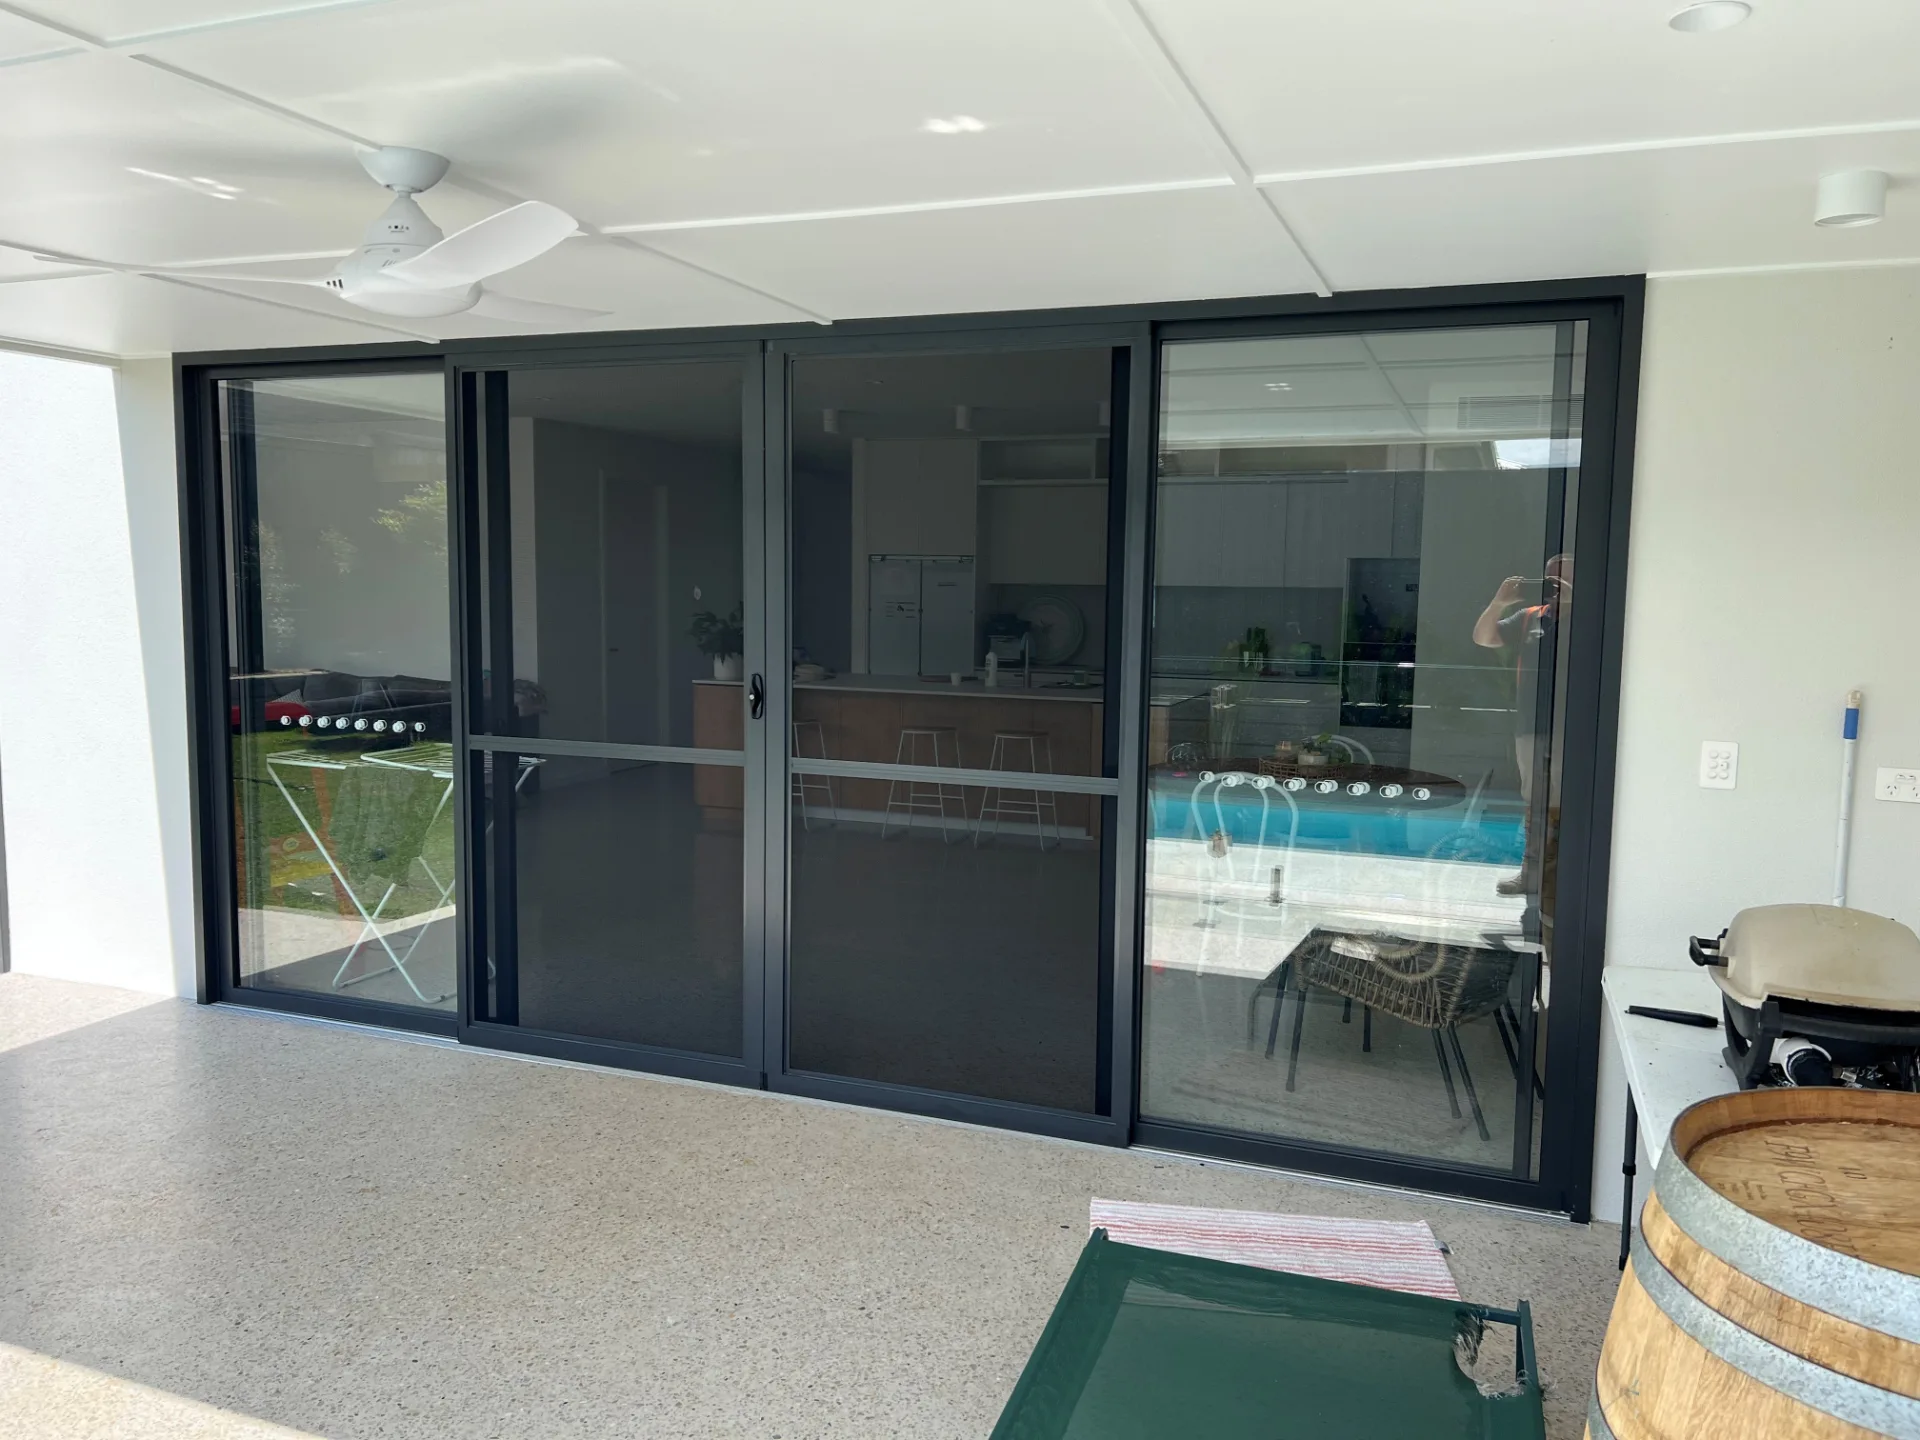
Custom aluminium sliding and stacking door systems for projects ranging from everyday residential openings through to larger, higher-performance architectural applications.
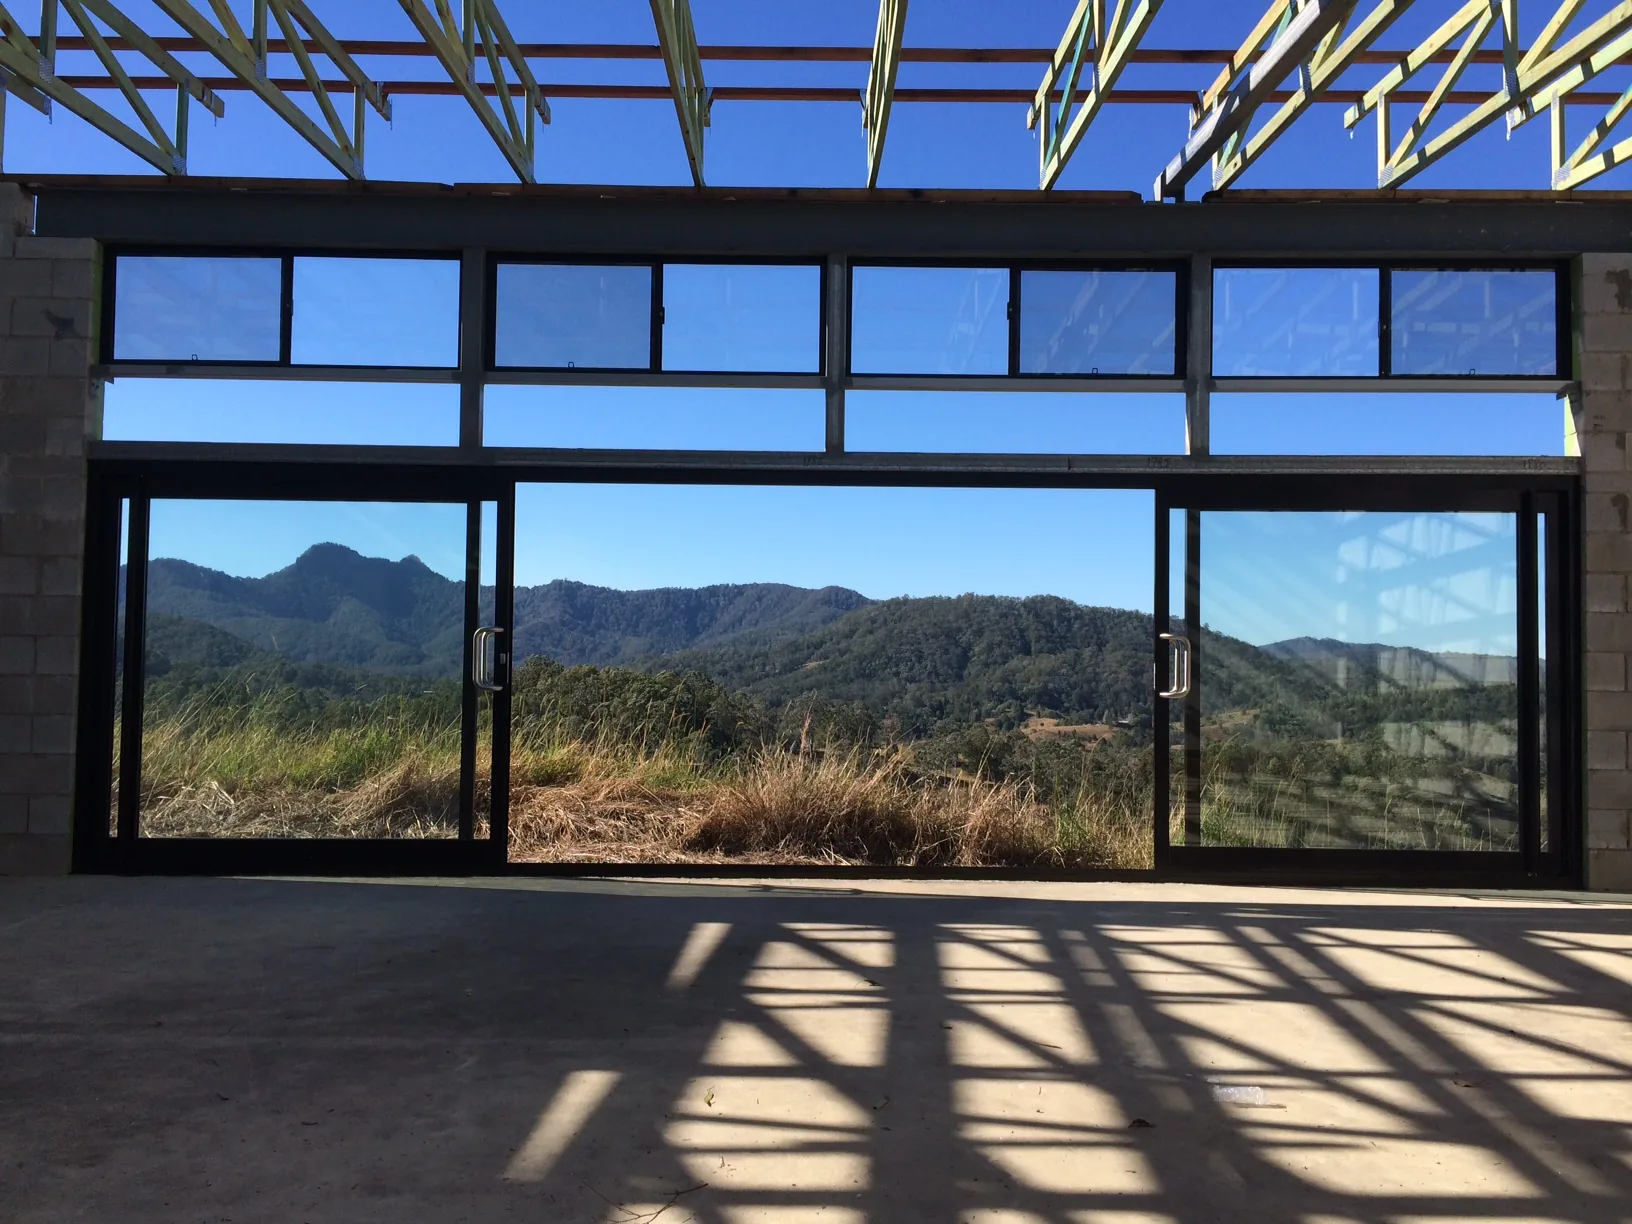
When the opening demands more.
At Datco Group, we work with multiple sliding and stacking door systems rather than stretching one system across every job. The system we recommend is chosen around the opening size, the configuration, the glass makeup, the performance and BASIX or project requirements, the location, the application and the budget.
That range runs from everyday residential sliding doors through to larger, higher-performance architectural systems with heavier glass and more substantial framing. Each set is drawn, cut, glazed and hardware-fitted at our South Murwillumbah factory before it reaches site, so installation is quick and clean.
Performance is in the complete system. We bring aluminium fabrication, glazing and installation together under one roof, so the frame, glass, hardware and detailing are considered as one solution rather than separate purchases. Where specific thermal, acoustic or compliance targets apply, the selected frame and glass system should be reviewed against the relevant project requirements and available performance data.
For the flagship panoramic system with the slimmest sightlines and largest panel operation, see our separate Artisan 934 Panoramic Sliding Door page — a distinct architectural system alongside this broader sliding and stacking range.
Built to last, sized to fit.
Custom sizes and configurations
Made to your opening, in the panel layout and operation the space needs.
Residential through higher-performance systems
Multiple systems available, selected around opening, application and budget.
Glass to suit the project
Laminated, low-E, tinted, double-glazed and other suitable glass makeups.
Screens and hardware
Matched screen options and hardware selected for the chosen system.
Sill options
Integrated and alternative sill options depending on the detailing required.
Automation available
Automation on selected sliding and hinged door systems.
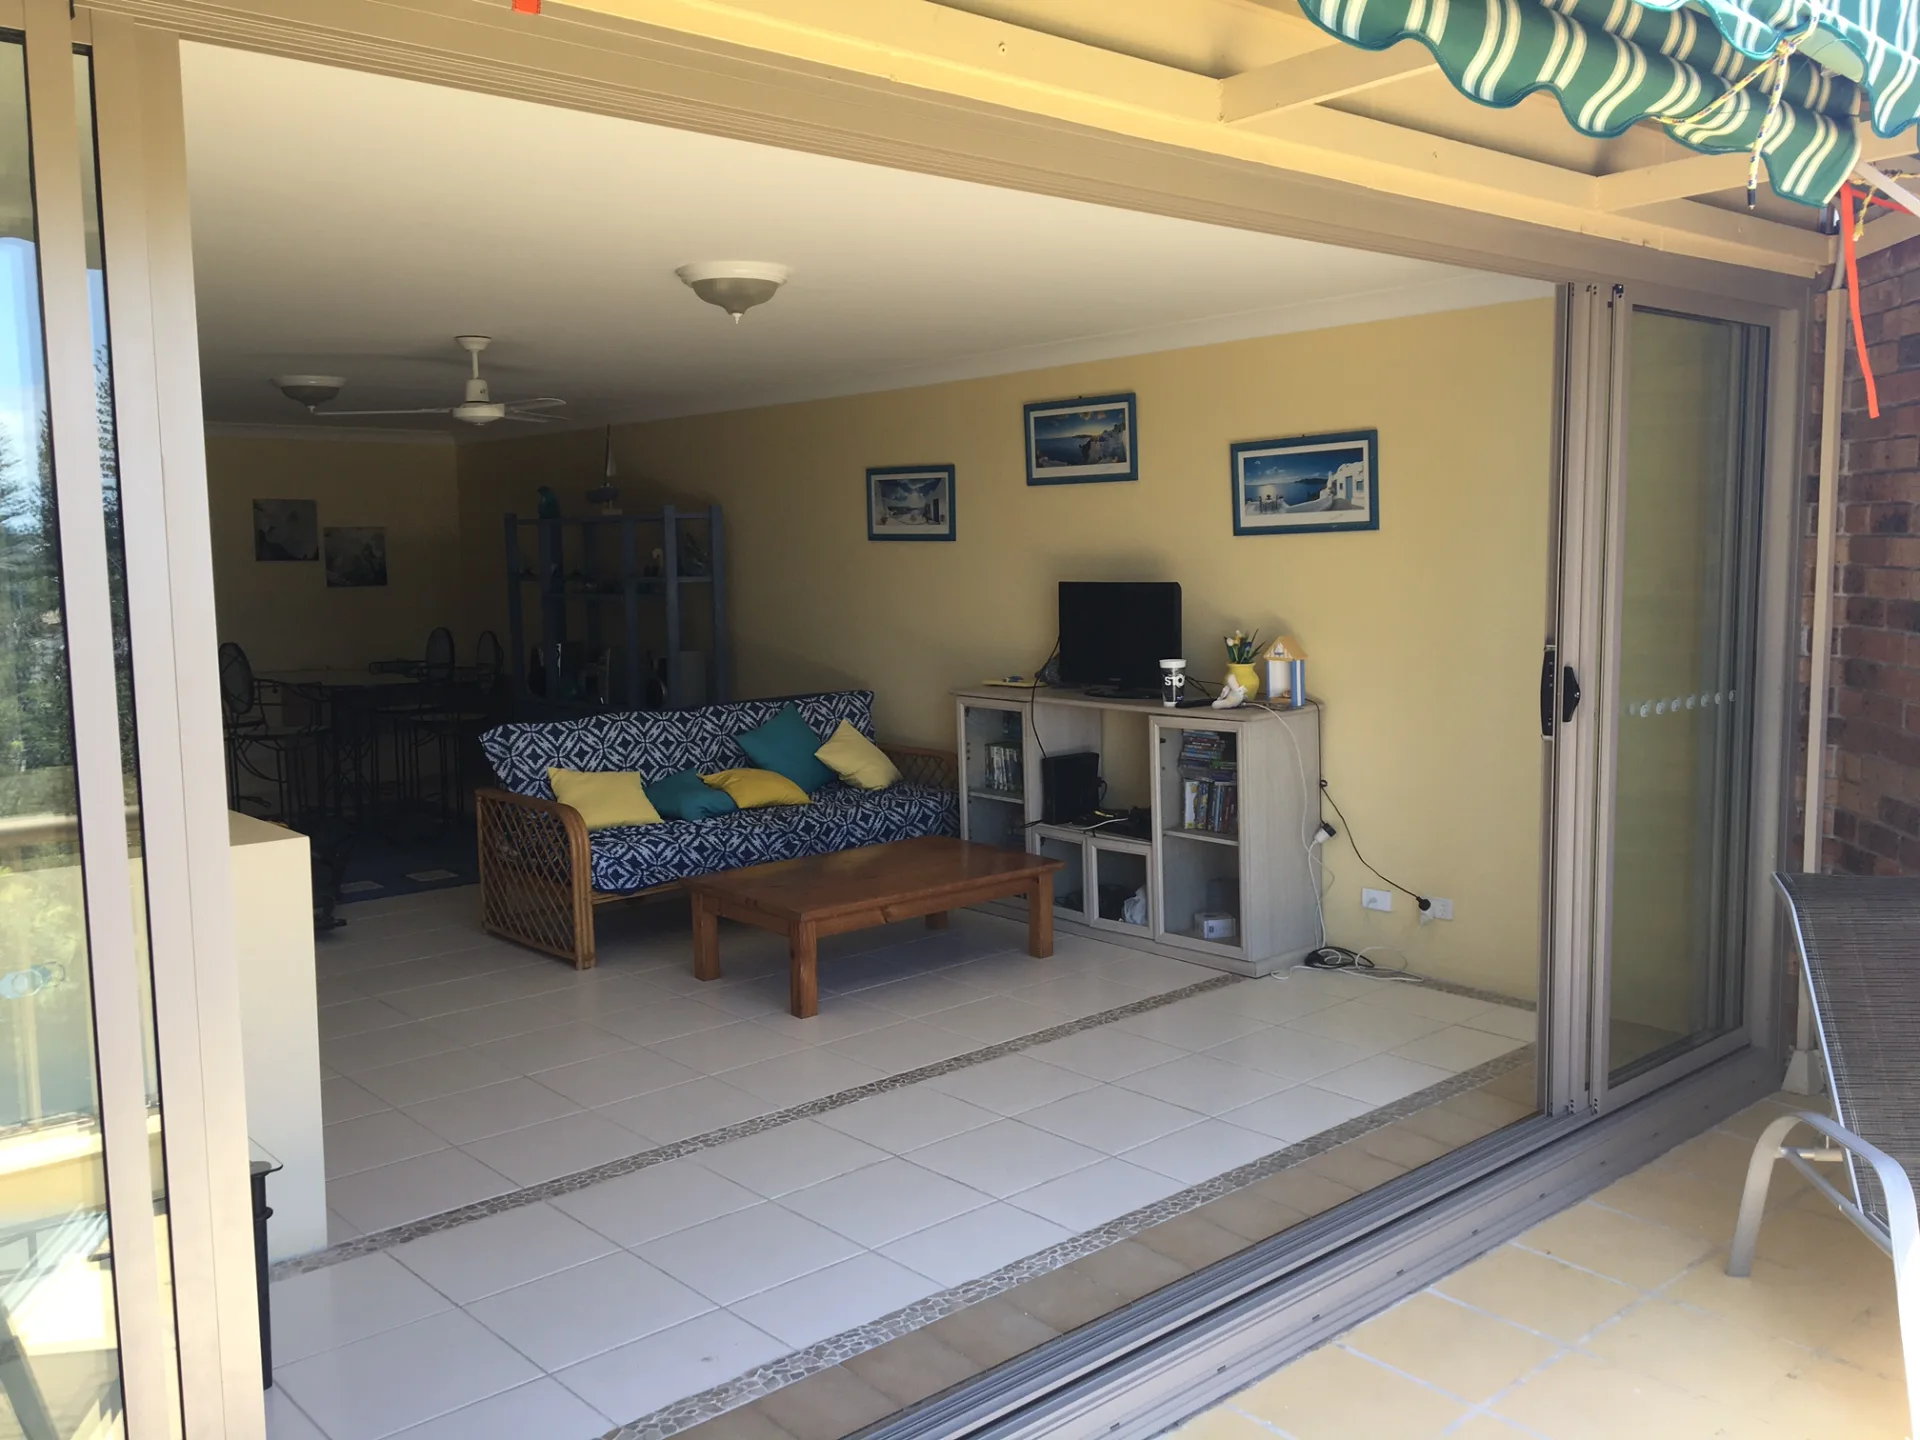
Configurations, hardware and sill details.
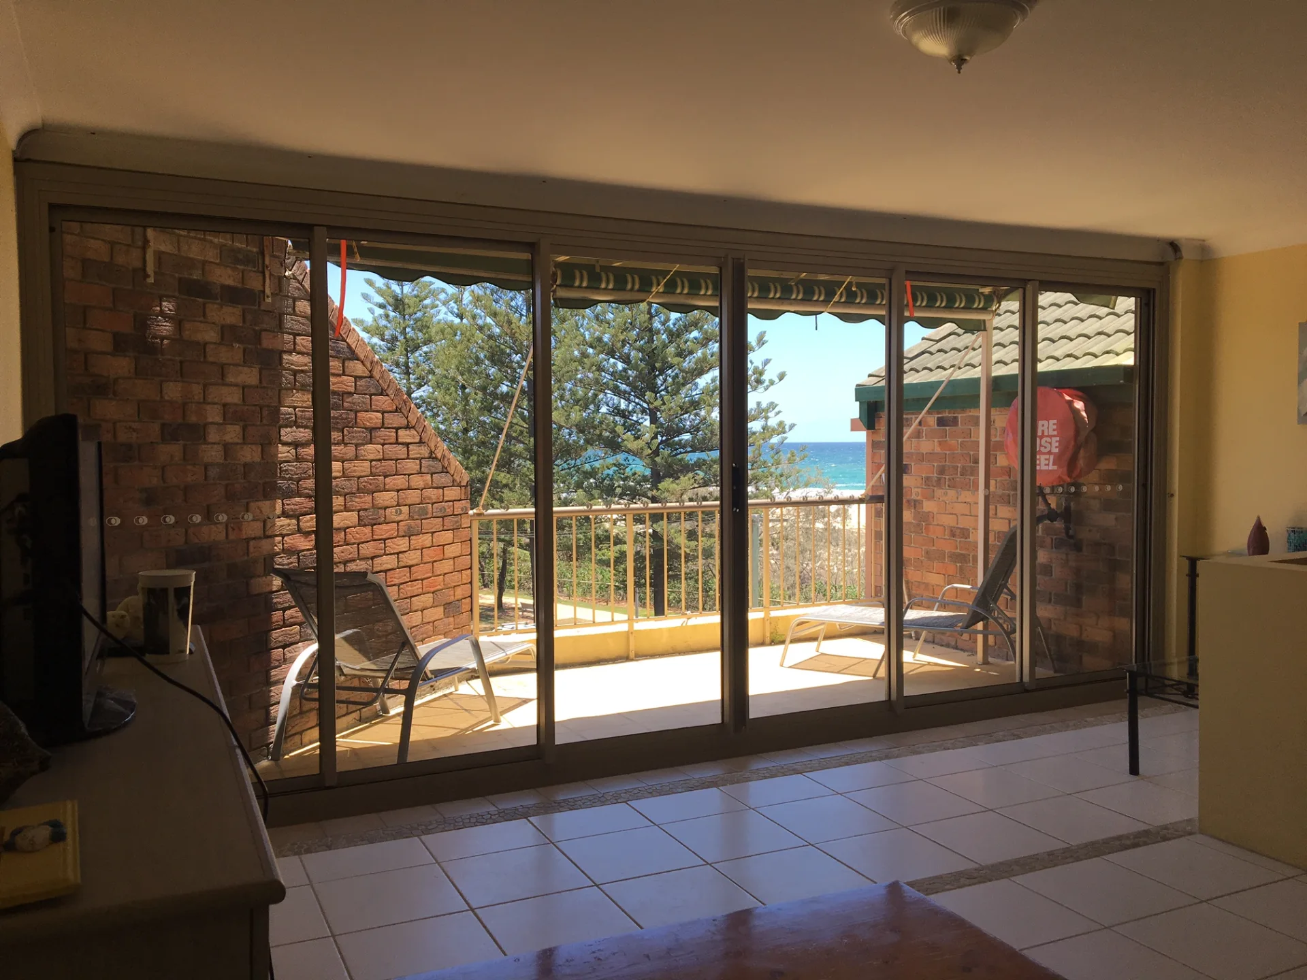
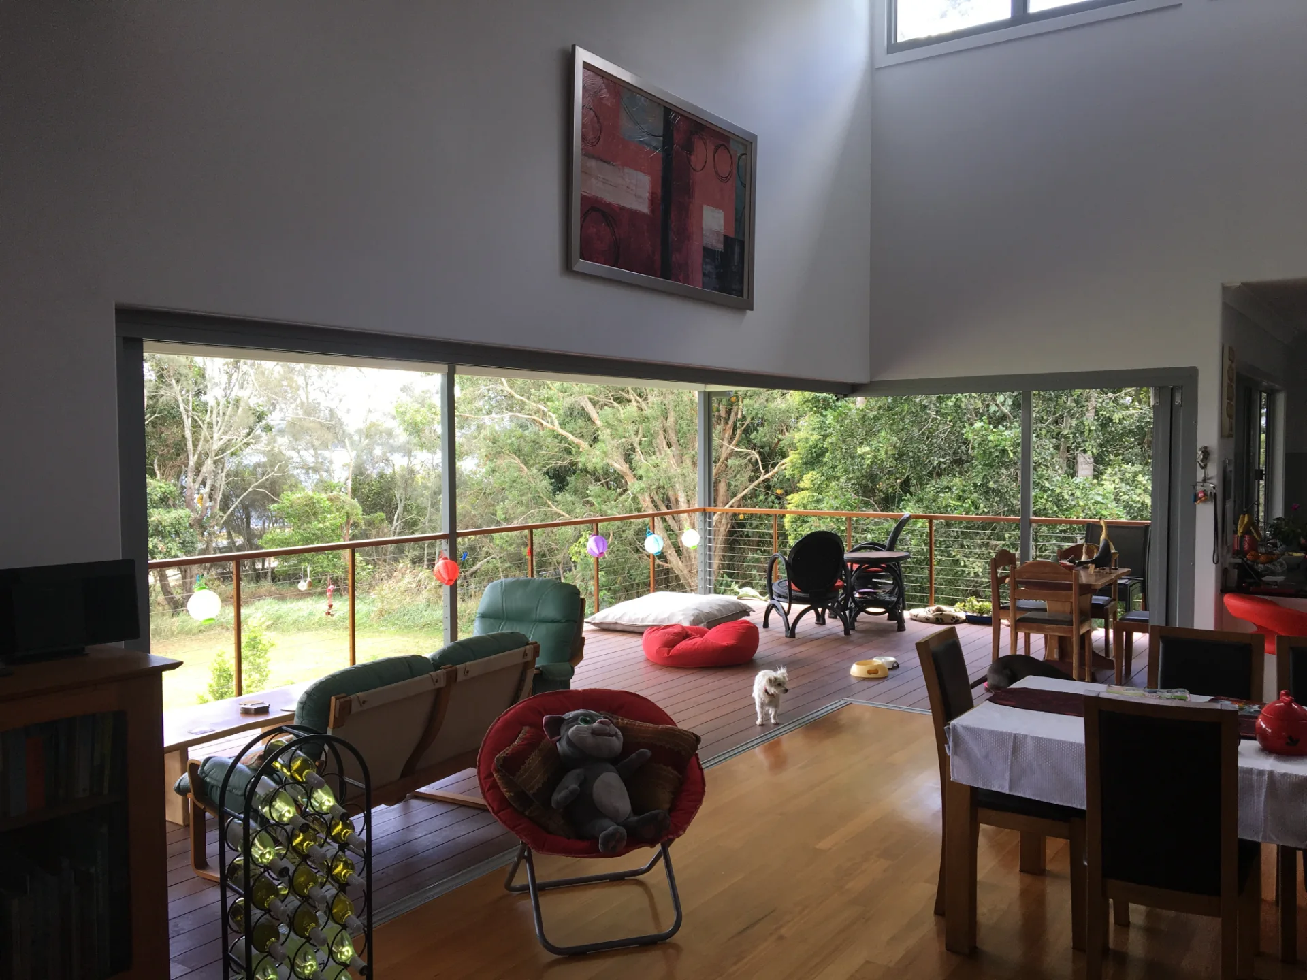
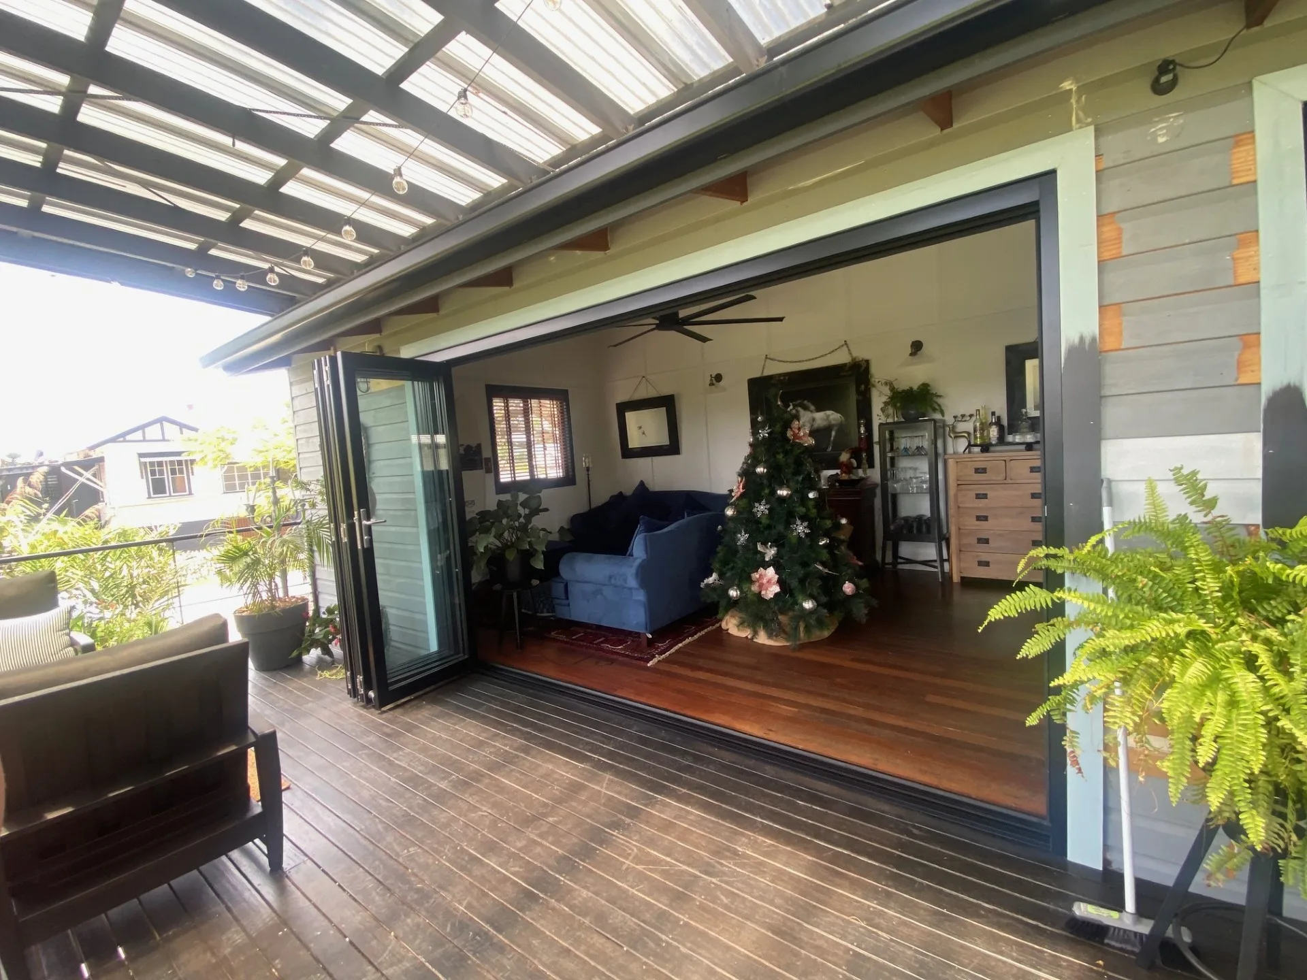
Options at a glance.
- Configurations
- Two, three and four panel; sliding or stacking
- Frame finishes
- Powder-coated aluminium in a wide selection of finishes
- Panel sizes
- Discuss with our team — dependent on glass and system
- Glazing
- Laminated, low-E, tinted and double-glazed makeups
- Screens
- Compatible with our security and flyscreen range
- Automation
- Available on selected sliding and hinged systems